
Views - Golf Course



Address
39373 N 107th Way, Scottsdale, AZ
Price
$ 1,749,000
Property Attributes
- MLS#7084384
- TypeSingle Family
- Listing Status Active
- CountyMARICOPA
- CityScottsdale
- AreaDesert Greens 46
- NeighborhoodDESERT MOUNTAIN
- Zip85262
- StyleContemporary
- Year Built1998
- Taxes$ 3474
- Price$ 1,749,000
- Bedrooms3
- Full Bathrooms3
- Half Bathrooms1
- Sqr Footage3350
- Lot Size0.33 Acres
Data Source:
Arizona Regional MLS (ARMLSN)
Property Description
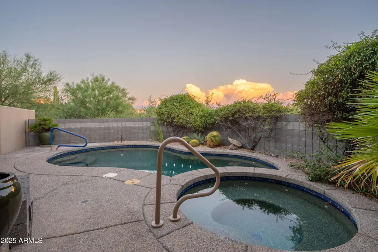
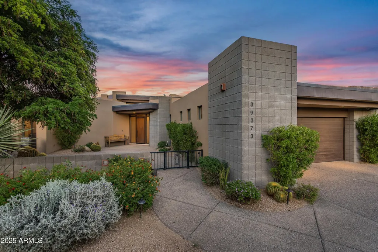
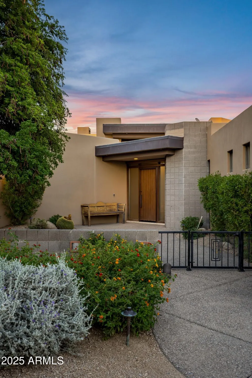
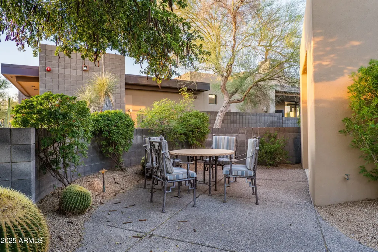
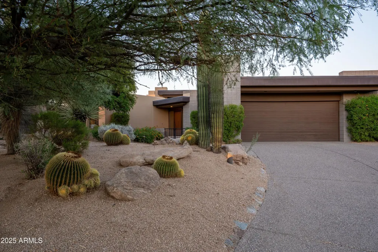
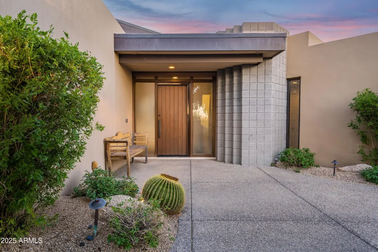
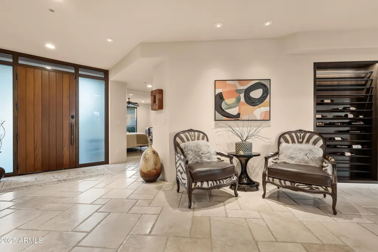
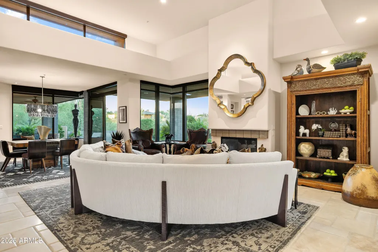
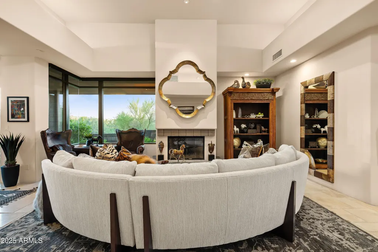
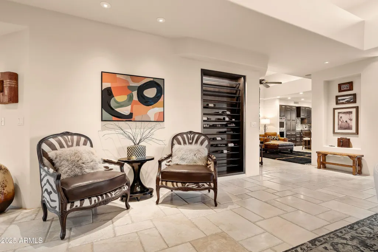
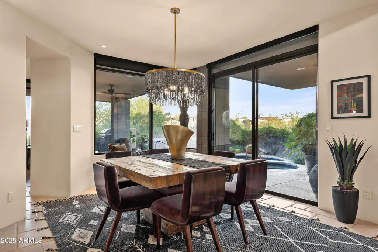
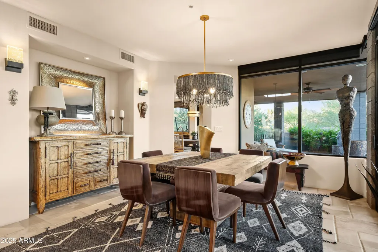
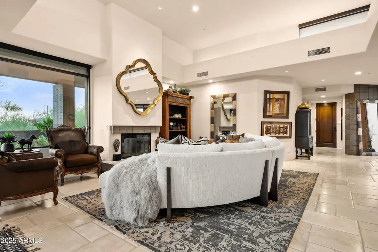
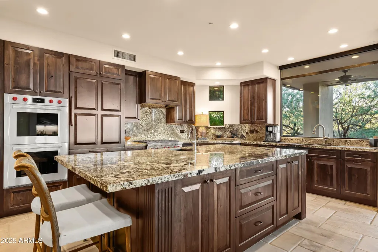
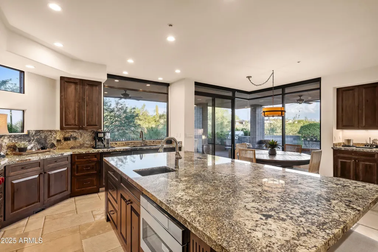
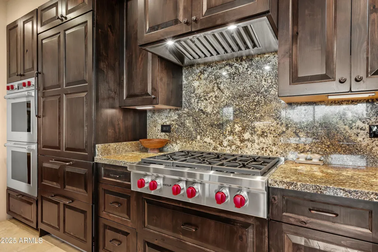
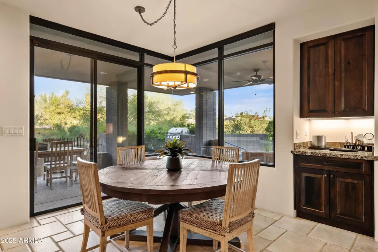
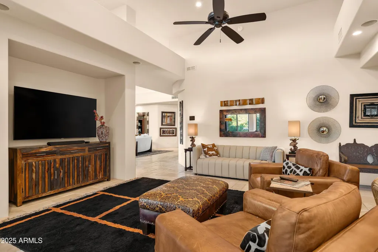
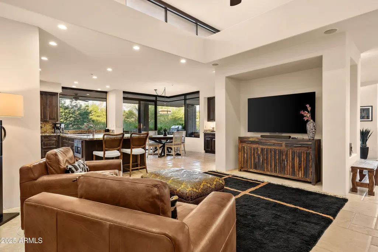
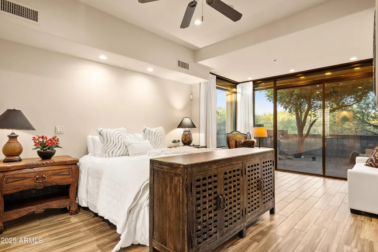
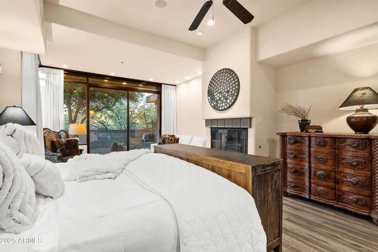
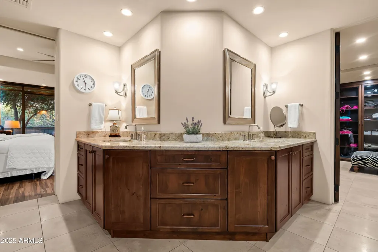
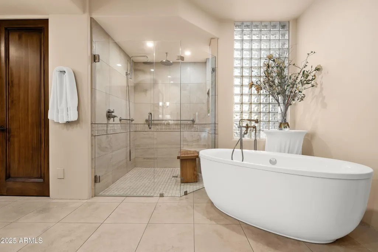
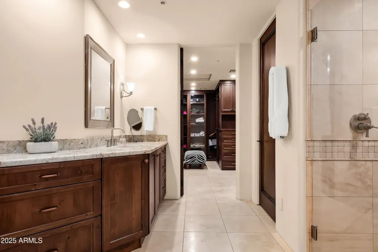
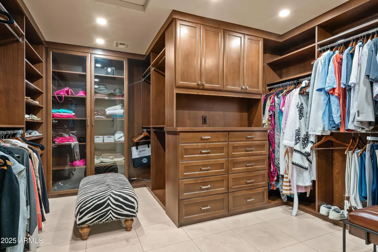
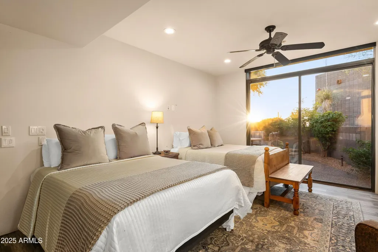
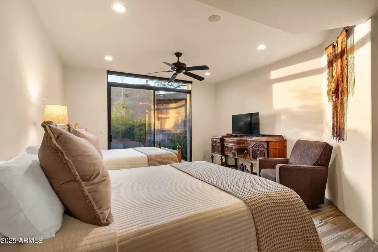
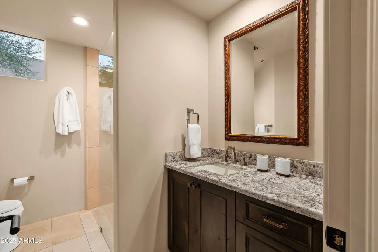
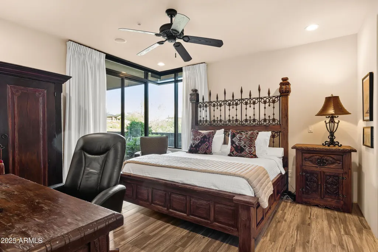
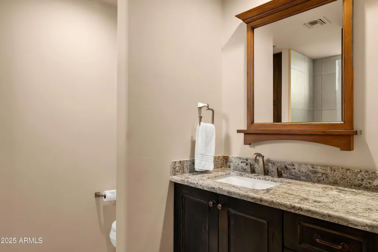
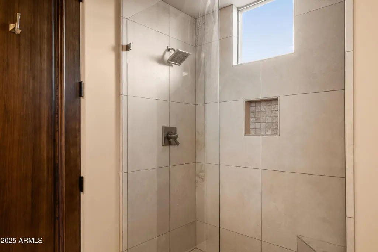
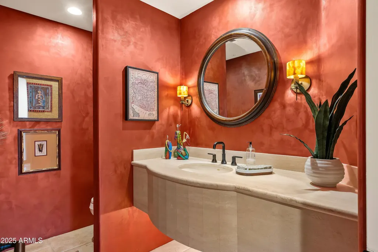
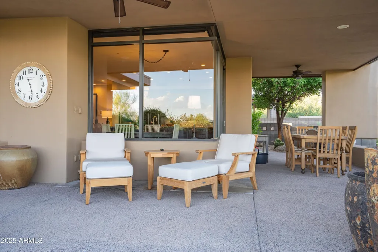
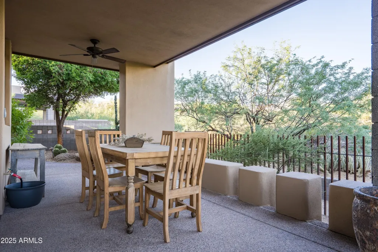
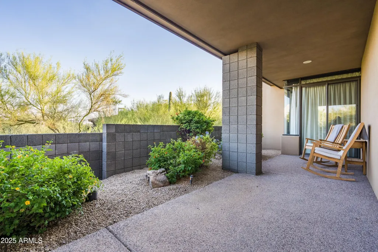
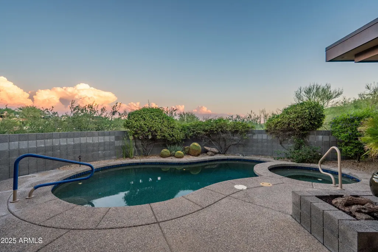
Elegant, stylish, and designed for ease of living, this stunning residence offers the perfect lock-and-leave getaway or a full-time retreat with a true resort-like atmosphere. Contemporary architecture with clean lines, bold angles, and artful corners is complemented by stucco, cinder block accents, and an abundance of picture and mitered windowseach framing soothing desert and golf course views. With its ideal Southeast to Northwest orientation, the home captures soft morning light and ensures sun on the pool throughout the day. Inside, the sought-after single-level living floor plan flows effortlessly, with a thoughtful split layout that enhances both privacy and connection. High ceilings, varying ceiling heights, striking angles, and clerestory windows invite natural light to cascade throughout the home, creating a warm and uplifting ambiance. The home has been beautifully updated with luxurious finishes that elevate every space. Highlights include rich Knotty Alder cabinetry, an expansive 5 x 9 island perfect for gathering, professional Wolf and Sub-Zero appliances, elegant chandeliers and fixtures, and spa-like bathrooms with floor-level walk-in showers. Easy-care tile flooring extends throughout, balancing beauty and practicality. Living spaces are designed for every mood and occasion. A welcoming great room with a fireplace showcases windows that capture panoramic mature desert and golf course views. A cozy den provides the perfect retreat for relaxation or TV watching. The formal dining room is graced with equally captivating vistas, while the expansive kitchen island and casual dining areasurrounded by mitered windowsinvite conversation and comfort. The primary suite is a private haven behind double doors, offering a tranquil fireplace, direct patio access, and a spa-like bath with dual vanities, a freestanding soaking tub, a walk-in shower with bench and triple showerheads and a private water closet with toilet and bidet. A to die for completely remodeled designer closet completes this private haven. Two additional guest suites are equally well-appointed, one with double door entry, each featuring patio access, spacious closets, and updated ensuite baths. The outdoor living experience is exceptional, with a sparkling pool and spa, a wrap-around patio, covered dining and lounging spaces cooled by ceiling fans, and a built-in barbecueperfect for entertaining or quiet evenings under the stars. This seamless indoor-outdoor connection allows you to enjoy casual desert living year-round. Nestled in a premier Desert Mountain location, the home is within minutes of the Sonoran Fitness Club, 20 miles of scenic hiking trails bordering Tonto National Forest, and convenient access to both the front and back guarded gates. With seven world-class golf courses and clubhouses with restaurants nearby, every day feels like a vacation. Whether youre seeking your forever home or a private desert sanctuary for seasonal escapes, this exceptional property captures the essence of refined living in Desert Mountain. No membership is included, but Memberships are available through The Desert Mountain Club via a waitlist.
| Elementary School | Middle School | High School |
|---|---|---|
| Black Mountain Elementary School | Sonoran Trails Middle School | Cactus Shadows High School |
| Price History | |
|---|---|
| 9/24/2026 | Listed $1,749,000 |
General Features
| Sewer | Public Sewer |
|---|---|
| Heating | Electric |
| Cooling | Central Air,Ceiling Fan(s),Programmable Thmstat |
| Possession | Close Of Escrow |
| Roof | Reflective Coating,Built-Up,Foam |
| HOA Fee | 1922.0 |
| Garage Spaces | 2.0 |
| Association Fee Includes | Street Maint |
| Architectural Style | Contemporary |
| Pool Features | Fenced,Heated |
| Security Features | Fire Sprinkler System,Security System Owned |
| Construction Materials | Stucco,Wood Frame,Painted |
| Year Built | 1998 |
| View | Mountain(s) |
| Township | 6N |
| Property Subtype | Single Family Residence |
| Tax Year | 2024 |
| Ownership | Fee Simple |
| Community Features | Gated,Guarded Entry,Biking/Walking Path |
| Assoc Fee Paid Per | Semi-Annually |
| County | Maricopa |
| New Construction | No |
| Property Type | Residential |
| HOA | Yes |
| Attached Garage | No |
| Subdivision Name | DESERT MOUNTAIN |
| Possible Use | None |
| Green Water Conservation | Recirculation Pump |
| Special Listing Conditions | N/A |
| Status | Active |
| Directions | Pima Rd to Cave Creek Rd turn East,go 1 mile to the Desert Mountain Parkway on North side of road. Proceed to Guard Gate and ask for directions to Desert Green lot 46. |
| High School | Cactus Shadows High School |
| City | Scottsdale |
| Disclosures | Agency Discl Req,Seller Discl Avail |
| Association Name | Desert Mountain HOA |
| High School District | Cave Creek Unified District |
| Open Parking Spaces | 0.0 |
| Lot Size Units | Square Feet |
| Lot Size Square Feet | 14550.0 |
| Carport Spaces | 0.0 |
| Carport Y/N | No |
| Spa Features | Heated,Private |
| Elementary School | Black Mountain Elementary School |
| Property Attached Y/N | No |
| Land Lease Y/N | No |
| Tax Annual Amount | 3474.0 |
| Home Warranty Y/N | No |
| Middle/Junior High School | Sonoran Trails Middle School |
| Lease Renewal Y/N | No |
| Lease Considered Y/N | No |
| Rent Control Y/N | No |
| Virtual Tour | https://www.tourfactory.com/idxr3253177 |
| Builder Name | Price Woods |
| Standard Status | Active |
| Occupancy Type | Owner |
| Elementary School District | Cave Creek Unified District |
| Tax Lot | 46 |
| MobileHomeRemainsYN | No |
| New Financing: Conventional | True |
| Senior Community | No |
| Ttl Monthly Fee Equiv | 320.33 |
| New Financing Cash | True |
Interior Features
| Interior Amenities | High Speed Internet,Granite Counters,Double Vanity,Eat-in Kitchen,Breakfast Bar,9+ Flat Ceilings,Central Vacuum,No Interior Steps,Kitchen Island,Pantry,Bidet,Full Bth Master Bdrm,Separate Shwr & Tub |
|---|---|
| Flooring | Stone,Tile |
| Fireplace Features | Fire Pit,Family Room,Master Bedroom,Gas |
| Total Stories | 1 |
| Air Conditioning Y/N | Yes |
| Heating Y/N | Yes |
| Window Features | Dual Pane,Mechanical Sun Shds |
| Fireplace Y/N | Yes |
| Laundry Features | Engy Star (See Rmks) |
| Total Bedrooms | 3 |
| LivingAreaSource | Assessor |
| Total Baths | 4 |
| Bedrooms Possible | 3 |
| Built-in Microwave | True |
| Kitchen Island | True |
| Multiple Ovens | True |
| Pantry | True |
Exterior Features
| Model | Larkspur |
|---|---|
| Exterior Amenities | Private Street(s),Private Yard,Built-in Barbecue |
| Fencing | Block,Wrought Iron |
| Parking Features | Garage Door Opener,Direct Access,Attch'd Gar Cabinets,Separate Strge Area |
| Lot Features | Sprinklers In Rear,Sprinklers In Front,Desert Back,Desert Front,On Golf Course,Auto Timer H2O Front,Auto Timer H2O Back |
| Water Source | Public |
| Lot Size Area | 14550.0 |
| Spa | Yes |
| Lot Size Acres | 0.33 |
| Lot Size Source | Assessor |
| Waterfront Y/N | No |
| Covered Spaces | 2.0 |
| Crops Included Y/N | No |
| Road Responsibility | Private Maintained Road |
| Horse Y/N | No |
| Irrigation Water Rights Y/N | No |
Amenities
- Foreclosure
- Views
- Short Sale
- New Construction
- Adult 55+
- Lease To Own
- No HOA Fees
- Furnished
- Primary On Main
- Air Conditioning
- Seller Finance
- Green
- Fixer Upper
- Horse
- Golf
- Fireplace
- Deck
- Garage
- Basement
- Pool
Property vs Single Family Average in 85262
Price
Taxes
Year Built
 © 2026 Arizona Regional Multiple Listing Service, Inc. All rights reserved. All information should be verified by the recipient and none is guaranteed as accurate by ARMLS. Information deemed to be reliable but not guaranteed. Listing broker has attempted to offer accurate data, but buyers are advised to confirm all items. Only IDX residential listings are displayed on this site. The information being provided is for consumers' personal, non-commercial use and may not be used for any purpose
 All information deemed reliable, but not guaranteed.Listing data provided & copyrighted © by (PAAR) Prescott Area Association of REALTORS®
 The data relating to real estate for sale on this web site comes in part from the Internet Data Exchange(IDX) of the Sedona Verde Valley Multiple Listing Service.
Real estate listings held by brokerage firms other than this firm are marked with the IDX logo and detailed information about them includes the name of the listing brokers.
Information provided is deemed reliable but not guaranteed. All properties are subject to prior sale, change or withdrawal. The information being provided is for
The data relating to real estate for sale on this web site comes in part from the Internet Data Exchange(IDX) of the Sedona Verde Valley Multiple Listing Service.
Real estate listings held by brokerage firms other than this firm are marked with the IDX logo and detailed information about them includes the name of the listing brokers.
Information provided is deemed reliable but not guaranteed. All properties are subject to prior sale, change or withdrawal. The information being provided is for
 Northern Arizona Association of REALTORS® All information deemed reliable but not guaranteed. All properties are subject to prior sale, change or withdrawal. Neither listing broker(s) or information provider(s) shall be responsible for any typographical errors, misinformation, misprints and shall be held totally harmless. Listing(s) information is provided for consumer's personal, non-commercial use and may not be used for any purpose other than to identify prospective properties consumers may
 The information being provided by Lake Havasu Association MLS is for the consumer's personal, non-commercial use and may not be used for any purpose other than to identify prospective properties consumer may be interested in purchasing. Any information relating to real estate for sale referenced on this web site comes from the Internet Data Exchange (IDX) program of the Lake Havasu Association MLS. HomeSmart Phoenix is not a Multiple Listing Service (MLS), nor does it offer MLS access. This website
