
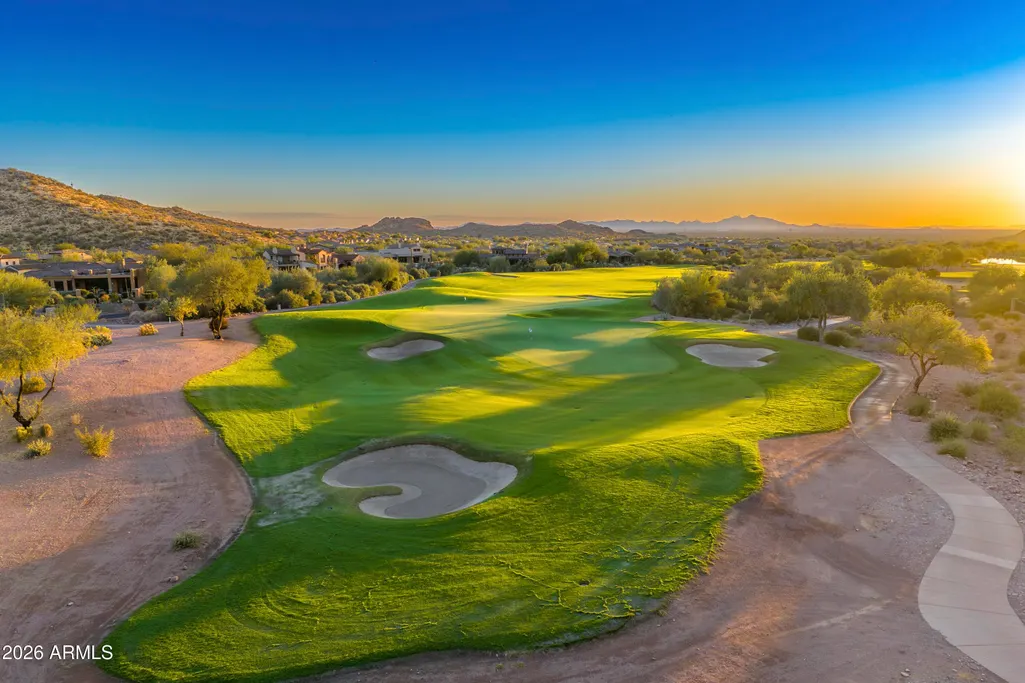
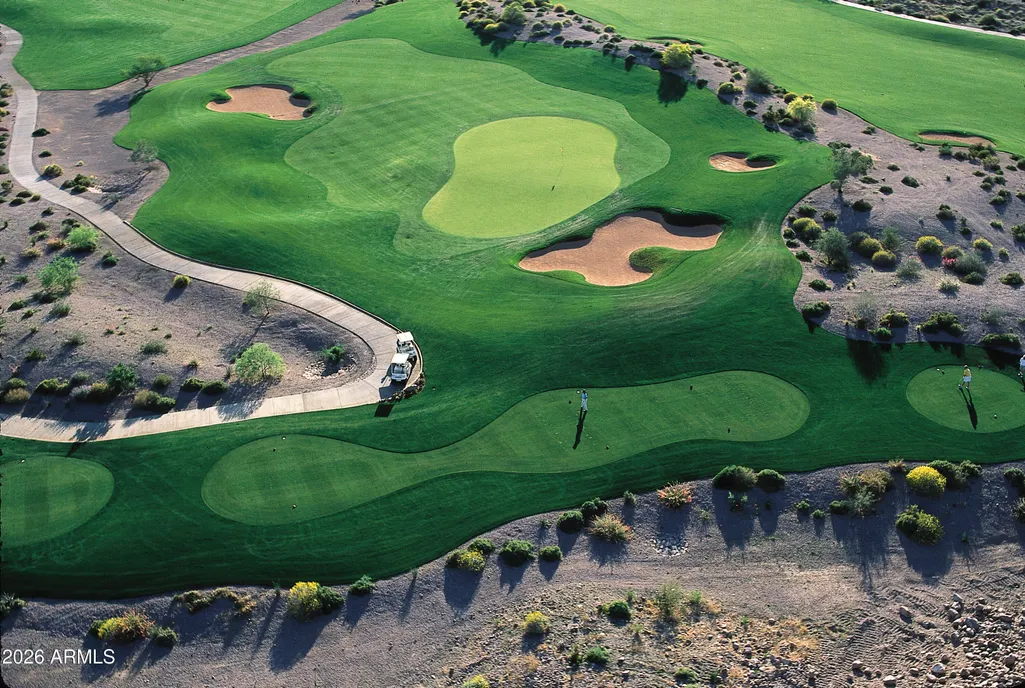
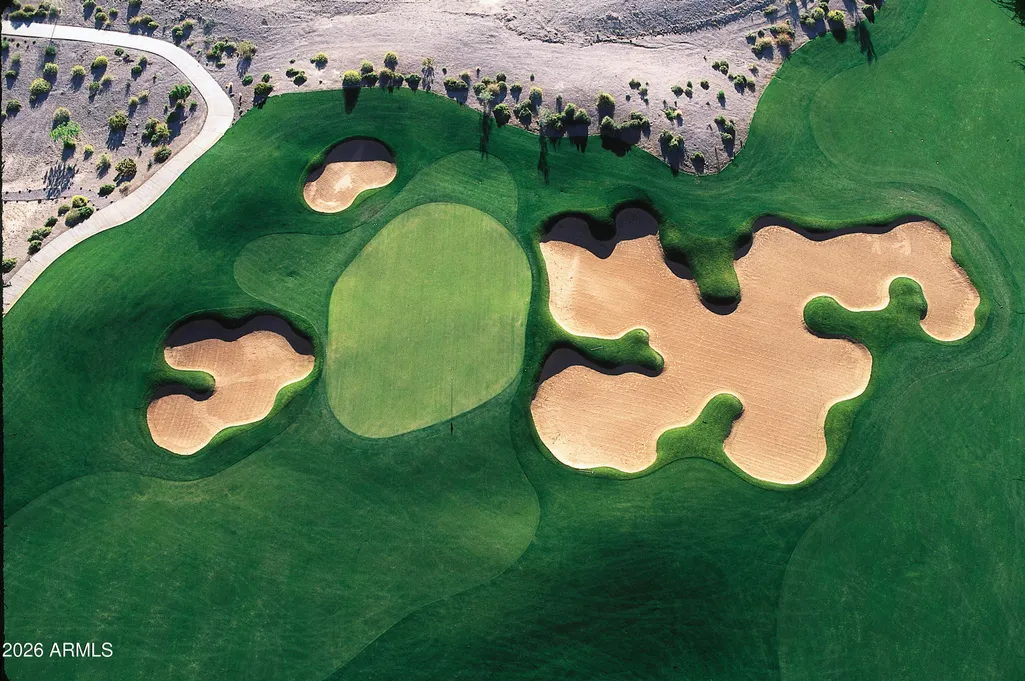
Views - Golf Course







Address
3504 S First Water Trail, Gold Canyon, AZ
Price
$ 2,850,000
Property Attributes
- MLS#7084884
- TypeSingle Family
- Listing Status Active
- CountyPINAL
- CityGold Canyon
- AreaSuperstition Mountain
- NeighborhoodSuperstition Mountain
- Zip85118
- StyleSanta Barbara/Tuscan
- Year Built2005
- Taxes$ 12358
- Price$ 2,850,000
- Bedrooms4
- Full Bathrooms4
- Half Bathrooms1
- Sqr Footage5463
- Lot Size0.57 Acres
Data Source:
Arizona Regional MLS (ARMLSN)
Property Description
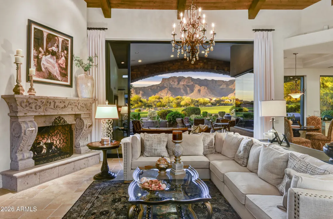
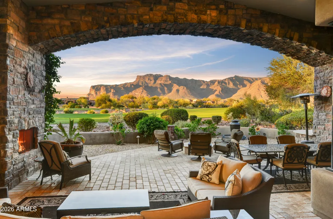
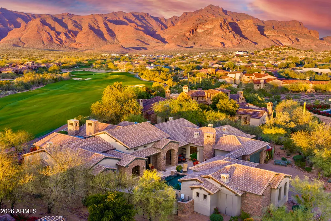
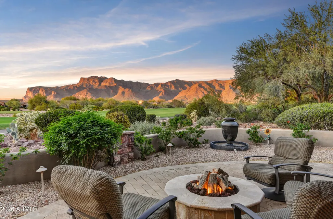
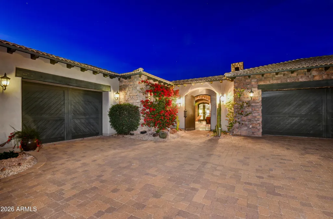
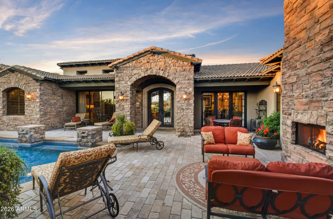
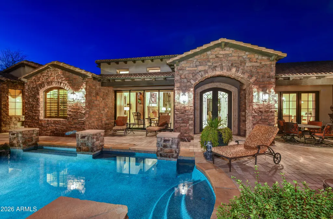
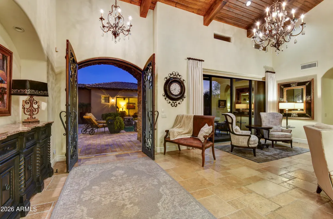
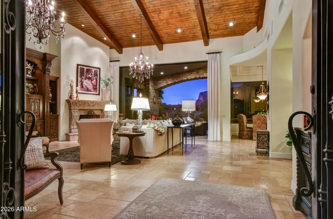
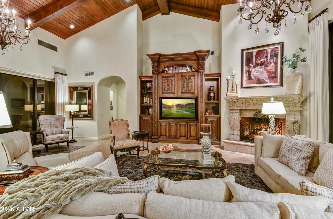
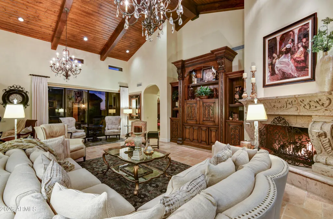
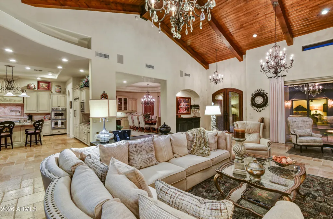
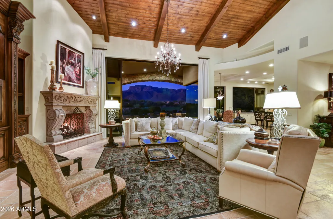
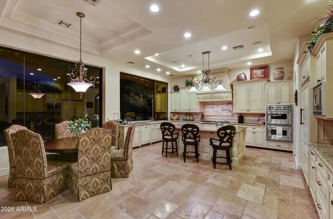
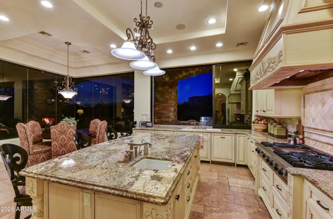
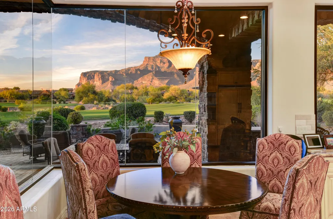
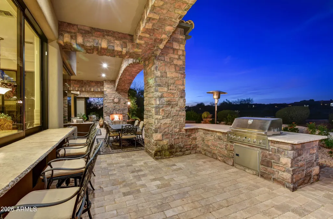
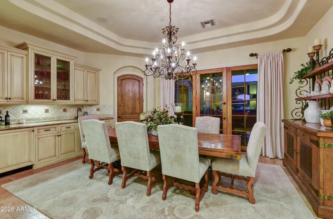
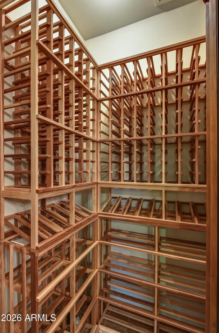
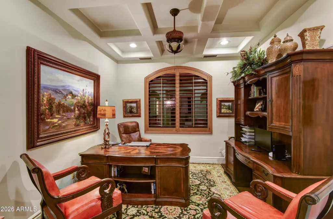
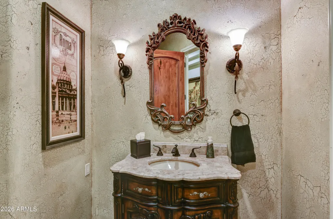
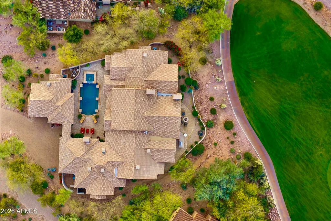
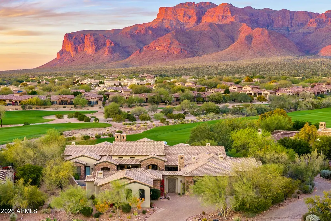
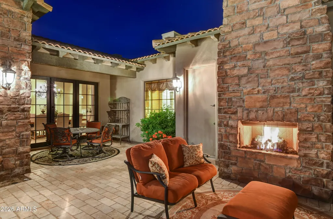
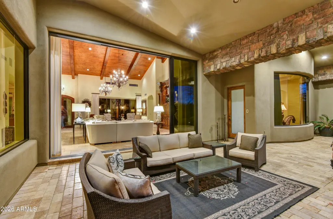
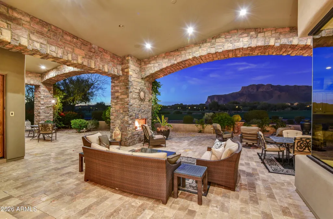
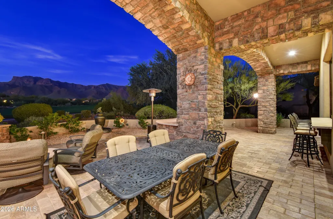
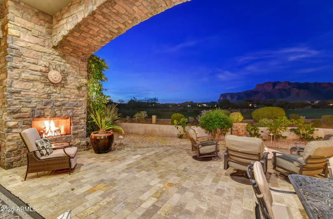
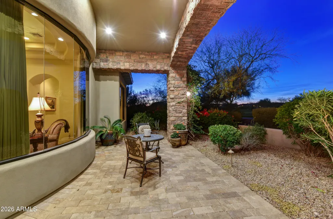
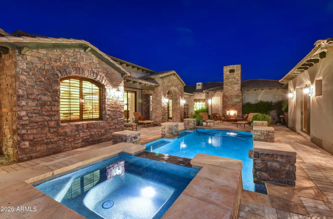
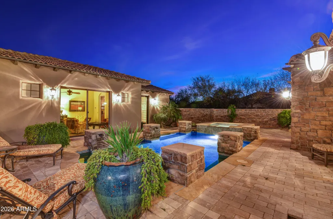
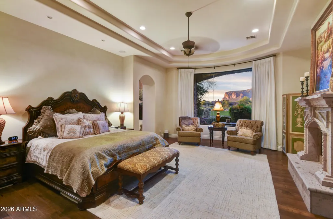
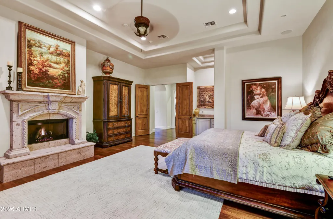
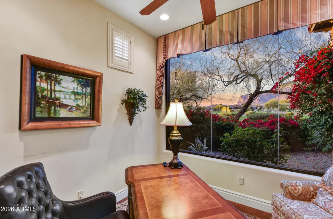
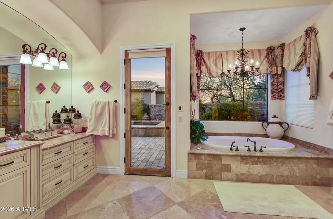
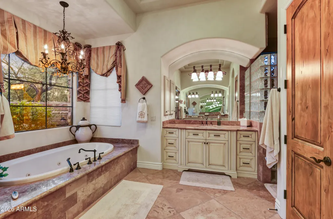
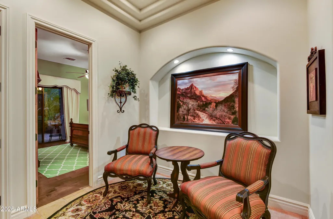
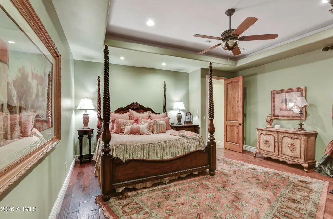
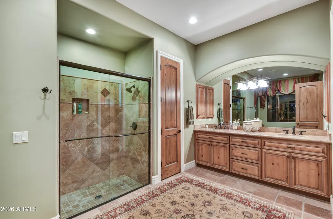
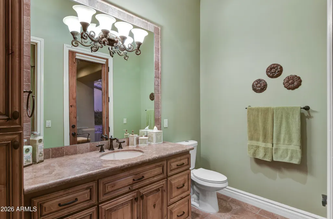
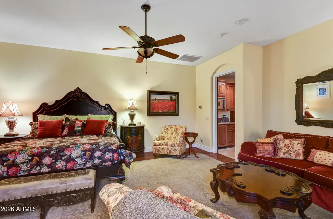
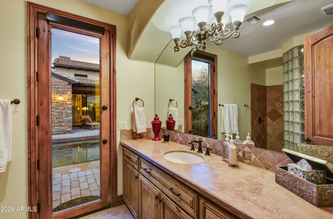
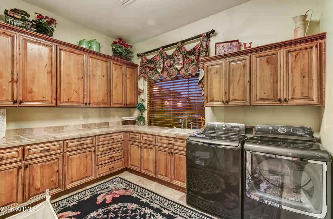
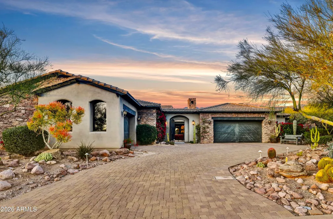
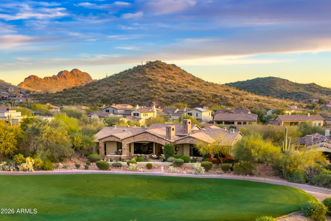
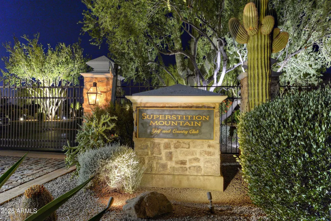
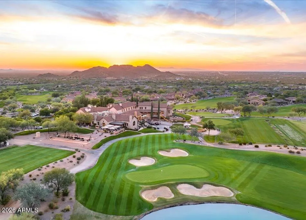
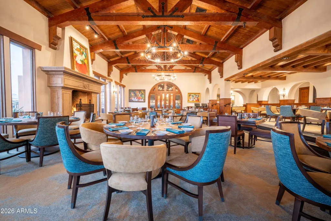
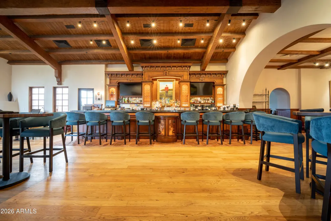
FINEST FAIRWAY LOT WITH SUPERSTITION MOUNTAIN VIEWS! Timeless architecture blended with elegant French Traditional-inspired interiors & designer furnishings creates an atmosphere of understated European sophistication throughout the home. OFFERED TURNKEY FURNISHED, this well-maintained residence features unobstructed mountain views over the 10th & 18th fairways of the Lost Gold Course. Upgraded Viking appliances, exquisite true craftsman custom cabinetry, light-colored granite counters t/o, designer lighting, ceilings vary from 10' to 19.5' w/no 2 ceilings the same: tongue & grove, wood beam, & coffered. Two new HVAC's, other two: 7 & 3yrs.; 3 new hot water heaters; 280 bottle wine room w/refrigeration; new re-roof underlayment w/15-year warranty; all other roof maintenance is completed. Favored north/south orientation. Newly painted exterior 2026; All flooring either real wood or travertine. Free standing guest casita with garage. Gated Lyle Anderson private 24/7 guard gated community w/36 holes of Nicklaus-designed golf. Quiet cul-de-sac with no traffic for much solitude. Secluded. Chiseled edge travertine flooring, interior doors are 8' solid core, with Emtec hardware; whole house central vac. All bedrooms are ensuite with granite counters in the baths, stone showers, walk-in and 'built out' closets, ceilings 10' or higher. Clerestory windows provide accents and nice natural light. A delightful sitting area graces the end of a hallway with a lighted art niche. The gourmet kitchen features granite counters & backsplash, large kitchen island with sink. Double wall mounted Viking thermal convention ovens and Viking 6 burner gas cook top with griddle. Side by side stainless 50" Viking refrigerator/freezer. Two new dishwashers and new microwave. The highest quality custom made cabinetry. Breakfast bar and a kitchen morning nook with striking mountain views. Pass through to back patio from the kitchen to bar style eating on the back patio through a disappearing wall of glass. A walk-in pantry has granite, travertine and a key-drop. Generous formal dining room 17' x 14', opens to the pool patio, and features a coffered ceiling, large built-in buffet server and a wall to wall granite countertop as a butler's workstation featuring fine cabinetry and under counter refrigerator with matching front, and a sink. A separate chilled wine cellar opens to the formal dining room. The great room features a 19.5' vaulted ceiling accented by wood beams and an attractive tongue and grove application. 12' tall sliding glass doors 18' feet wide that telescope into the wall allowing (as needed) the back patio and the great room to be joined 'as one.' The architect's patio roof design perfectly frames the iconic Superstition Mountain's and the Flat Iron landmark. This oversized covered patio is home to a built-in gas BBQ, cozy fireplace, fountain, and resort style 5 separate conversation areas including an enchanting gas fire pit seating area to enjoy the evening sunsets and the Superstition Mountain backdrop. A Cantera stone gas fireplace compliments the ambiance of this comfortable area perfect for large or small gatherings. Back inside, a 12' x 11.5' executive office with a coffered ceiling, plantation shutters, and wood flooring create the ideal atmosphere for catching up on business or casual reading with views of the central pool & patio. The grand primary suite has 12' ceilings, wood floors, stunning mountain views, a Cantera fireplace, an exit to the patio, and an extra-large closet with complete, attractive custom build out. A bar area with granite counters, sink, and refrigerator are also part of the primary suite. The bath has travertine flooring, separate sinks, granite counters, exit to the pool, jetted tub, bidet, 2 water closets, and a snail shower. Split plan has bedrooms 1 and 2, on the opposite side of the home, also have wood flooring, & walk-in closets. Bedroom 1 serves as a junior primary suite with double sinks, large stone shower and a jetted tub. A designer inspired powder room is featured in the hallway. Upgraded lighting throughout. The resort style large pool terrace separates the main home from the casita. Heated Pebble Tec pool with 6 fountains and a spillover from the spa into the pool. Two new pool pumps and new filter. The pool area is located on the south side of the main home for winter sun, ideal for winter visitors, and for privacy from the golf course while swimming. The oversized complete laundry has numerous cabinets, travertine counters, sink, and a built-in ironing board. Garages in the main house are oversized with the bays at 26.5' and 28' long, epoxy floors, abundant storage cabinets and a sink. A complete estate! Gold Canyon is Arizona's best kept secret. Superstition Mountain is the only 36-hole private golf club in all central Arizona, with a limited membership, allowing one of the lowest 'golfer to course ratios' to be found. The golf club has hosted 8 nationally televised tournaments on the LPGA and Champions Tours. The community is only 35 minutes from Sky Harbor and 20 minutes to Mesa Gateway. Only one traffic light separates the members form the Atlantic and Pacific Oceans. Where Else? Nowhere else but here!
| Elementary School | Middle School | High School |
|---|---|---|
| Peralta Trail Elementary School | Cactus Canyon Junior High | Apache Junction High School |
| Price History | |
|---|---|
| 9/25/2026 | Listed $2,850,000 |
General Features
| Sewer | Private Sewer |
|---|---|
| Heating | Natural Gas |
| Cooling | Central Air,Ceiling Fan(s),Programmable Thmstat |
| Utilities | SRP |
| Possession | Close Of Escrow,By Agreement |
| Roof | Tile |
| HOA Fee | 1020.0 |
| Garage Spaces | 3.0 |
| Association Fee Includes | Maintenance Grounds,Street Maint,Trash |
| Architectural Style | Santa Barbara/Tuscan |
| Pool Features | Variable Speed Pump,Outdoor,Heated |
| Security Features | Security Guard |
| Construction Materials | Stucco,Wood Frame,Painted,Stone |
| Year Built | 2005 |
| Electric | 220 Volts in Kitchen |
| View | Desert,Golf Course,Panoramic,Mountain(s) |
| Township | 01N |
| Property Subtype | Single Family Residence |
| Tax Year | 2025 |
| Ownership | Fee Simple |
| Community Features | Golf,Gated,Guarded Entry |
| Assoc Fee Paid Per | Quarterly |
| County | Pinal |
| New Construction | No |
| Property Type | Residential |
| HOA | Yes |
| Attached Garage | No |
| Energy Efficient | Multi-Zones |
| Subdivision Name | Superstition Mountain |
| Green Water Conservation | Recirculation Pump |
| Special Listing Conditions | N/A |
| Status | Active |
| Directions | East on Highway US 60 for 13 miles past Power Road to mile marker 201. Left at light for one mile to gate house. Proceed to lot #37 in Lost Gold Estates. |
| High School | Apache Junction High School |
| City | Gold Canyon |
| Disclosures | Agency Discl Req,Seller Discl Avail |
| Association Name | CCMC |
| High School District | Apache Junction Unified District |
| Open Parking Spaces | 3.0 |
| Lot Size Units | Square Feet |
| Lot Size Square Feet | 24762.0 |
| Carport Spaces | 0.0 |
| Carport Y/N | No |
| Spa Features | Heated,Private |
| Elementary School | Peralta Trail Elementary School |
| Property Attached Y/N | No |
| Land Lease Y/N | No |
| Tax Annual Amount | 12358.0 |
| Home Warranty Y/N | No |
| Middle/Junior High School | Cactus Canyon Junior High |
| Lease Renewal Y/N | No |
| Lease Considered Y/N | No |
| Rent Control Y/N | No |
| Builder Name | Landmark |
| Standard Status | Active |
| Occupancy Type | Owner |
| Elementary School District | Apache Junction Unified District |
| Tax Lot | 37 |
| MobileHomeRemainsYN | No |
| New Financing: Conventional | True |
| Senior Community | No |
| Ttl Monthly Fee Equiv | 340.0 |
| New Financing Cash | True |
Interior Features
| Interior Amenities | Walk-in Pantry,High Speed Internet,Granite Counters,Double Vanity,Eat-in Kitchen,Breakfast Bar,Central Vacuum,Furnished(See Rmrks),No Interior Steps,Vaulted Ceiling(s),Wet Bar,Kitchen Island,Pantry,2 |
|---|---|
| Flooring | Stone,Wood |
| Fireplace Features | Fire Pit,Exterior Fireplace,Family Room,Master Bedroom,Gas |
| Total Stories | 1 |
| Common Walls | No Common Walls |
| Air Conditioning Y/N | Yes |
| Heating Y/N | Yes |
| Window Features | Dual Pane,Wood Frames |
| Fireplace Y/N | Yes |
| Laundry Features | Inside |
| Total Bedrooms | 4 |
| LivingAreaSource | Builder |
| Total Baths | 5 |
| Bedrooms Possible | 5 |
| Other_sp_Rooms_co_Great_sp_Room | True |
| Other_sp_Rooms_co_Guest_sp_Qtrs_hyphen_Sep_sp_Entrn | True |
| Built-in Microwave | True |
| Kitchen Island | True |
| Multiple Ovens | True |
| Pantry | True |
| Walk-in Pantry | True |
Exterior Features
| Model | CUSTOM |
|---|---|
| Exterior Amenities | Other,Private Street(s),Private Yard |
| Fencing | Front Yard,See Remarks,Other,Block |
| Parking Features | Attached Garage,Garage Door Opener,Extended Length Garage,Attch'd Gar Cabinets |
| Lot Features | North/South Exposure,Sprinklers In Rear,Sprinklers In Front,Desert Back,Desert Front,On Golf Course,Cul-De-Sac,Auto Timer H2O Front,Auto Timer H2O Back |
| Water Source | Pvt Water Company |
| Lot Size Area | 24762.0 |
| Spa | Yes |
| Lot Size Acres | 0.57 |
| Road Surface Type | Asphalt |
| Lot Size Source | Assessor |
| Waterfront Y/N | No |
| Covered Spaces | 3.0 |
| Crops Included Y/N | No |
| Road Responsibility | Private Maintained Road,Road Maintenance Agreement |
| Horse Y/N | No |
| Irrigation Water Rights Y/N | No |
Amenities
- Foreclosure
- Views
- Short Sale
- New Construction
- Adult 55+
- Lease To Own
- No HOA Fees
- Furnished
- Primary On Main
- Air Conditioning
- Seller Finance
- Green
- Fixer Upper
- Horse
- Golf
- Fireplace
- Deck
- Garage
- Basement
- Pool
Property vs Single Family Average in 85118
Price
Taxes
Year Built
 © 2026 Arizona Regional Multiple Listing Service, Inc. All rights reserved. All information should be verified by the recipient and none is guaranteed as accurate by ARMLS. Information deemed to be reliable but not guaranteed. Listing broker has attempted to offer accurate data, but buyers are advised to confirm all items. Only IDX residential listings are displayed on this site. The information being provided is for consumers' personal, non-commercial use and may not be used for any purpose
 All information deemed reliable, but not guaranteed.Listing data provided & copyrighted © by (PAAR) Prescott Area Association of REALTORS®
 The data relating to real estate for sale on this web site comes in part from the Internet Data Exchange(IDX) of the Sedona Verde Valley Multiple Listing Service.
Real estate listings held by brokerage firms other than this firm are marked with the IDX logo and detailed information about them includes the name of the listing brokers.
Information provided is deemed reliable but not guaranteed. All properties are subject to prior sale, change or withdrawal. The information being provided is for
The data relating to real estate for sale on this web site comes in part from the Internet Data Exchange(IDX) of the Sedona Verde Valley Multiple Listing Service.
Real estate listings held by brokerage firms other than this firm are marked with the IDX logo and detailed information about them includes the name of the listing brokers.
Information provided is deemed reliable but not guaranteed. All properties are subject to prior sale, change or withdrawal. The information being provided is for
 Northern Arizona Association of REALTORS® All information deemed reliable but not guaranteed. All properties are subject to prior sale, change or withdrawal. Neither listing broker(s) or information provider(s) shall be responsible for any typographical errors, misinformation, misprints and shall be held totally harmless. Listing(s) information is provided for consumer's personal, non-commercial use and may not be used for any purpose other than to identify prospective properties consumers may
 The information being provided by Lake Havasu Association MLS is for the consumer's personal, non-commercial use and may not be used for any purpose other than to identify prospective properties consumer may be interested in purchasing. Any information relating to real estate for sale referenced on this web site comes from the Internet Data Exchange (IDX) program of the Lake Havasu Association MLS. HomeSmart Phoenix is not a Multiple Listing Service (MLS), nor does it offer MLS access. This website
